Sri Nandana Galaxy brings 80 thoughtfully planned 2 & 3 BHK residences to Chambenahalli — minutes from the IT corridor, and close enough to Kaikondrahalli and Agara lakes to still feel like a neighbourhood.
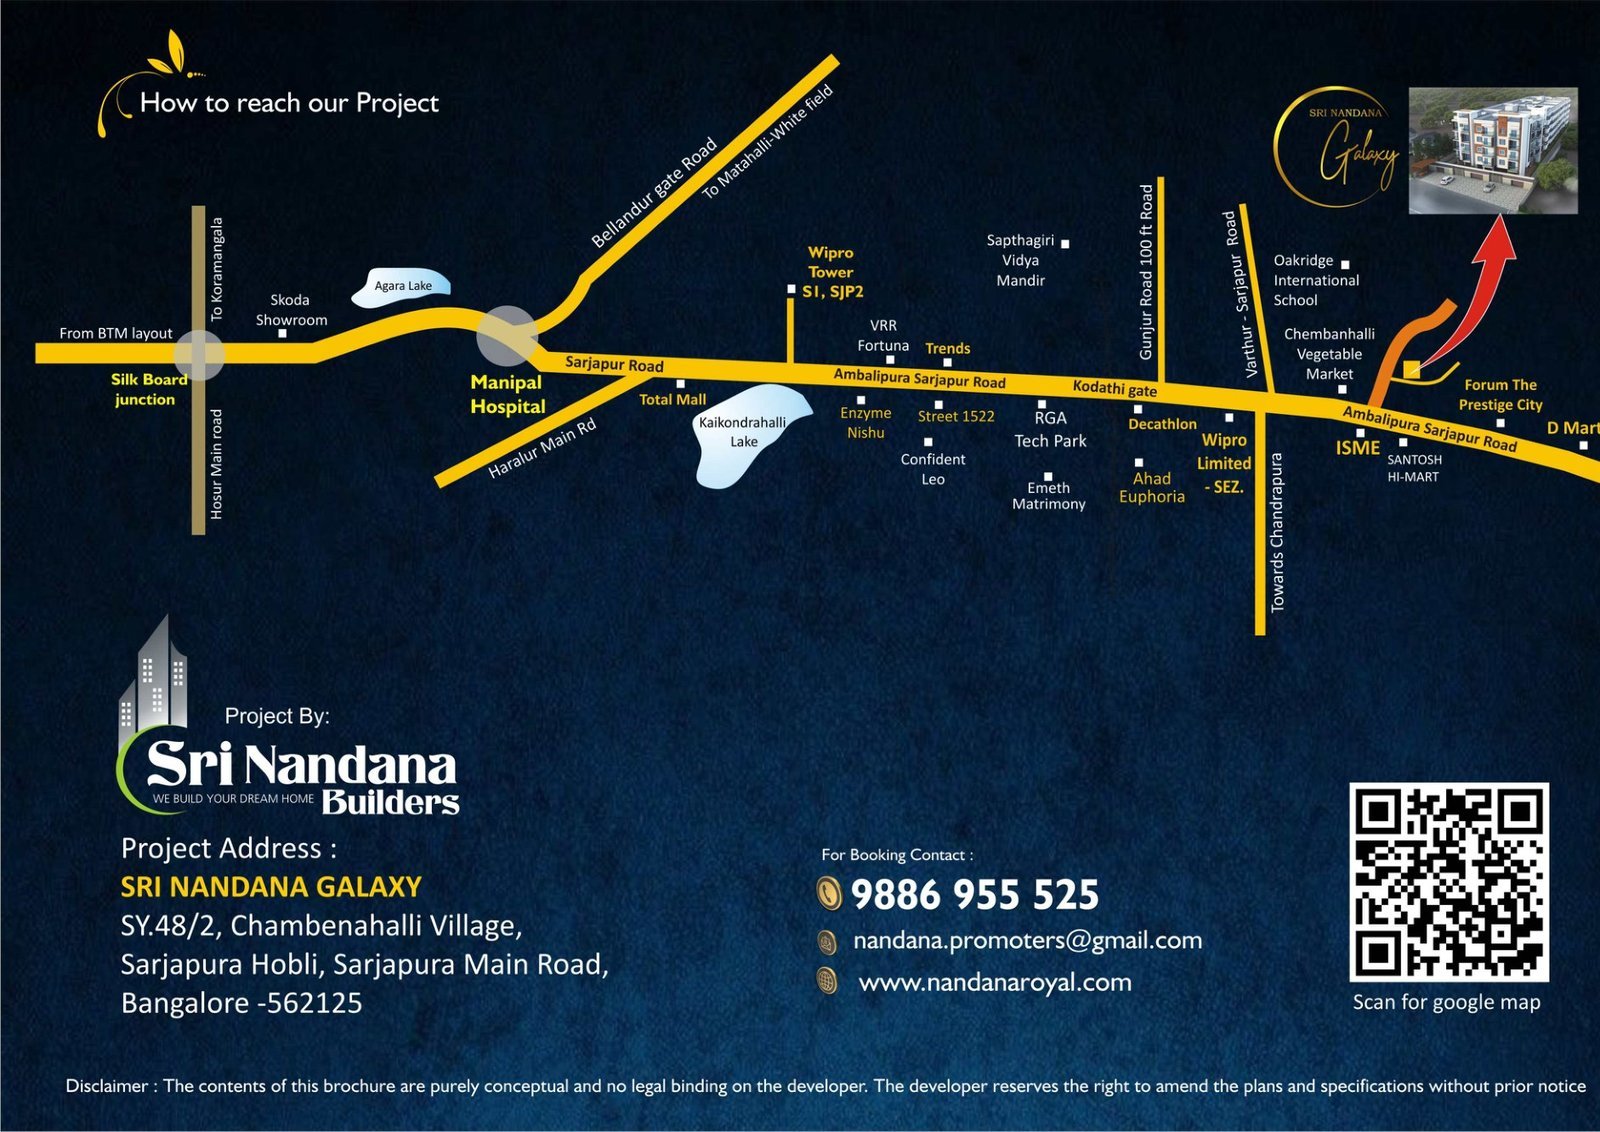
Sy. 48/2, Chambenahalli Village, Sarjapura Hobli, Sarjapura Main Road, Bengaluru – 562125
Interested in Sri Nandana Galaxy?
Share your details — our team will call you back with pricing and availability.
No spam. Your details are shared only with the Sri Nandana Galaxy sales team.
Location
Sarjapura Road
Configuration
2 & 3 BHK
Sizes
1,005 – 1,485 sq.ft
Approvals
BMRDA · Vastu
RERA No.
PRM/KA/RERA/1251/308/PR/231123/006426
Why Sri Nandana Galaxy
Built around how you'll actually live
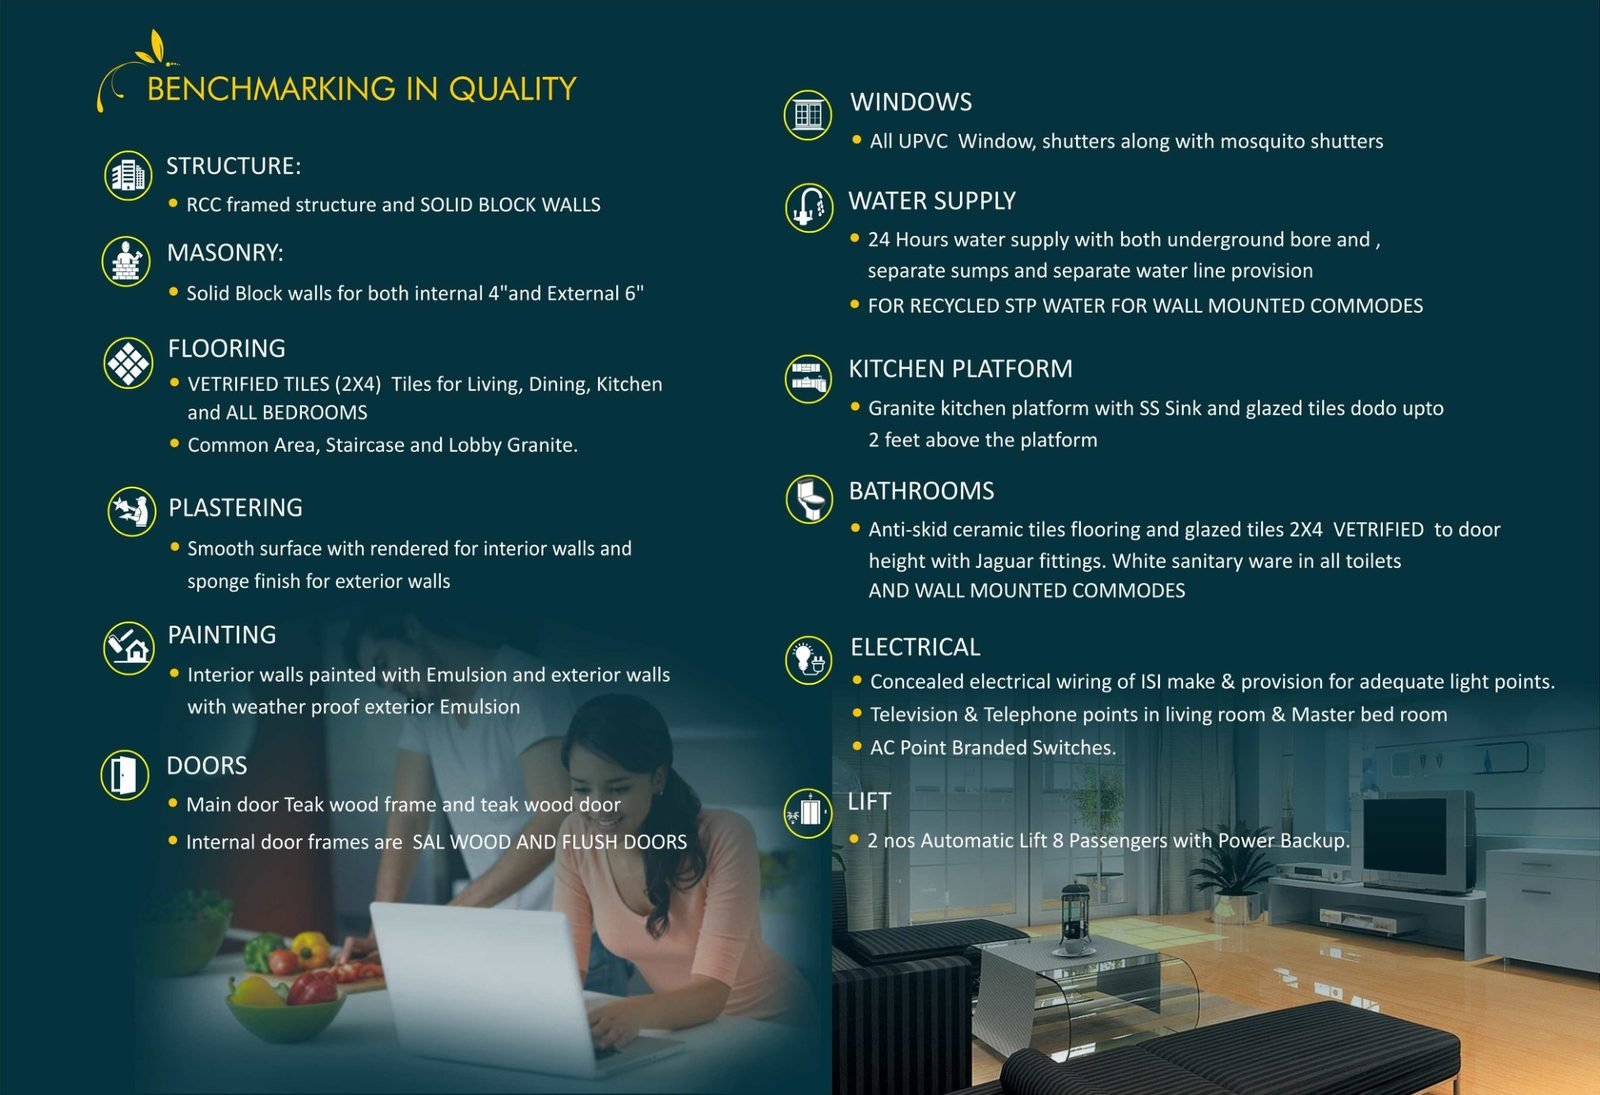
Every specification below is benchmarked, not implied — from the frame that holds the building up to the fittings you’ll touch every day.
01
RCC framed structure, solid block walls
4″ internal and 6″ external solid block masonry, built to hold its shape for decades, not just for the site visit.
02
Granite kitchens, vitrified flooring throughout
2×4 vitrified tiles in living, dining, kitchen and every bedroom; granite platform with a stainless steel sink.
03
24-hour water supply, two sources
Underground borewell and sump with separate lines, plus recycled STP water routed to wall-mounted commodes.
04
UPVC windows with mosquito shutters
Sealed against dust and insects on every window, without losing the light.
05
Two automatic lifts, 8-passenger, with power backup
Because a lift you can’t rely on during a power cut isn’t really a lift.
The Project
Two blocks, 80 homes, one address
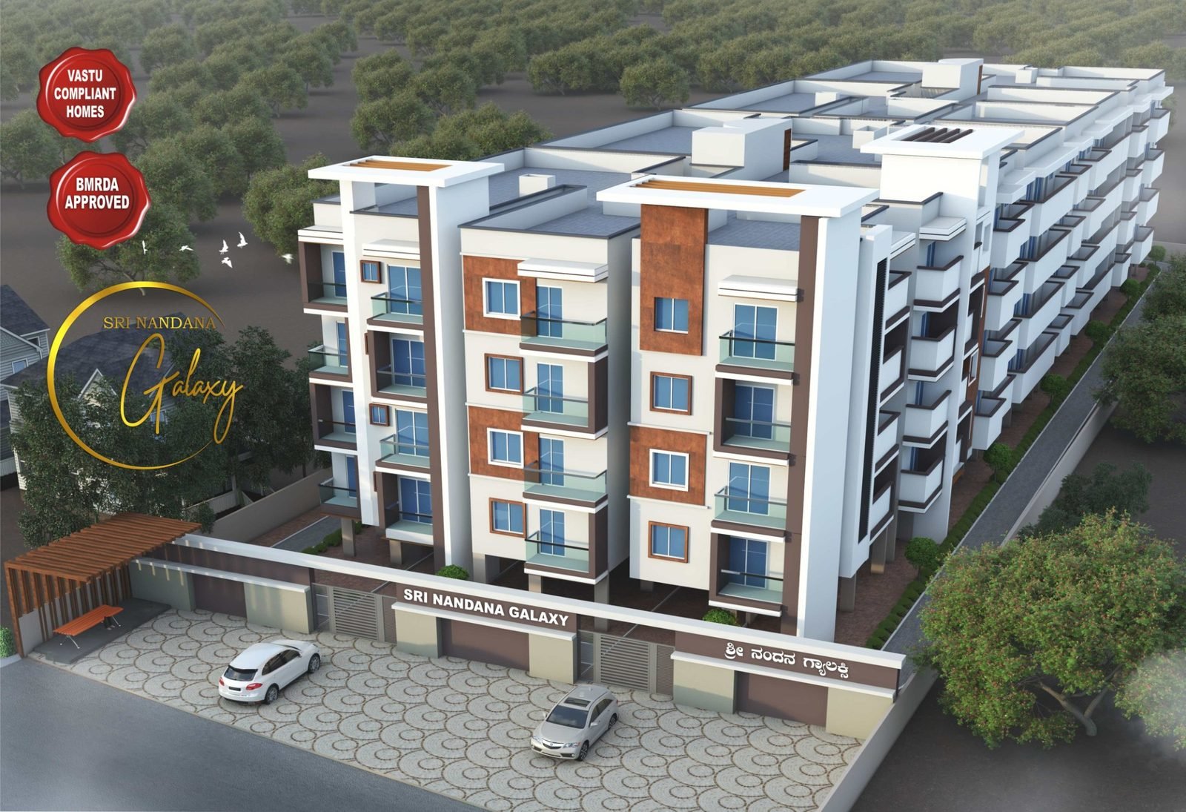
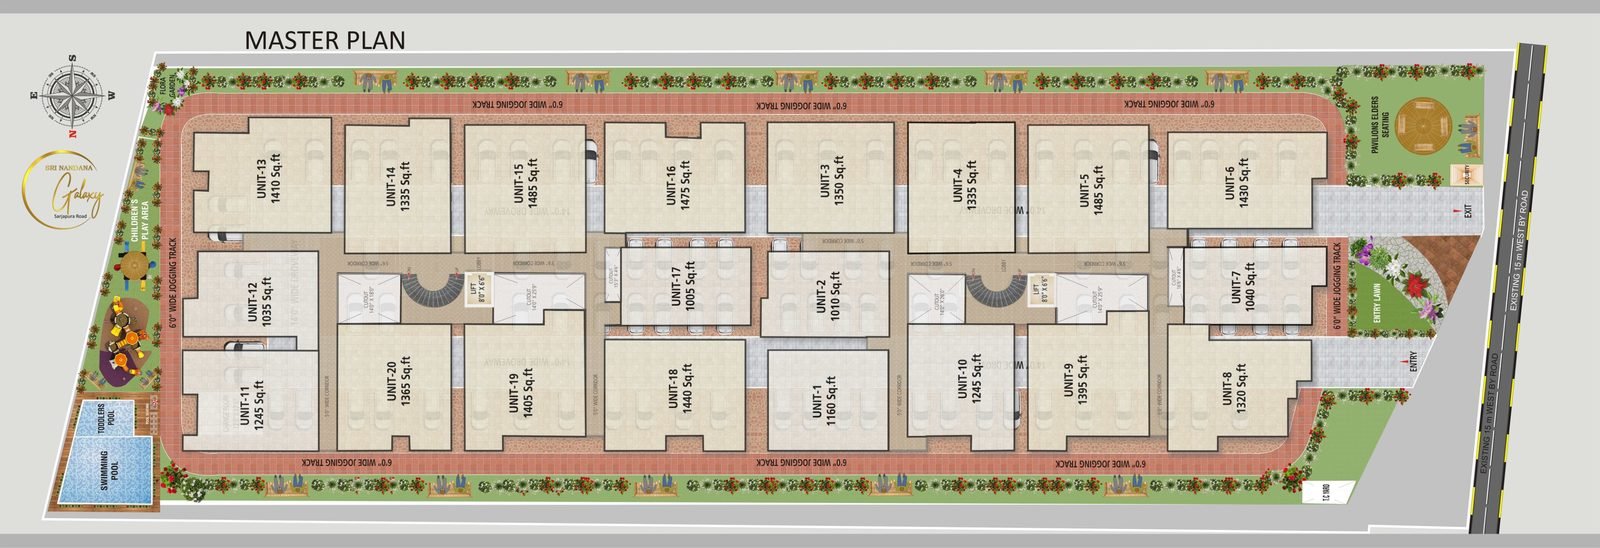
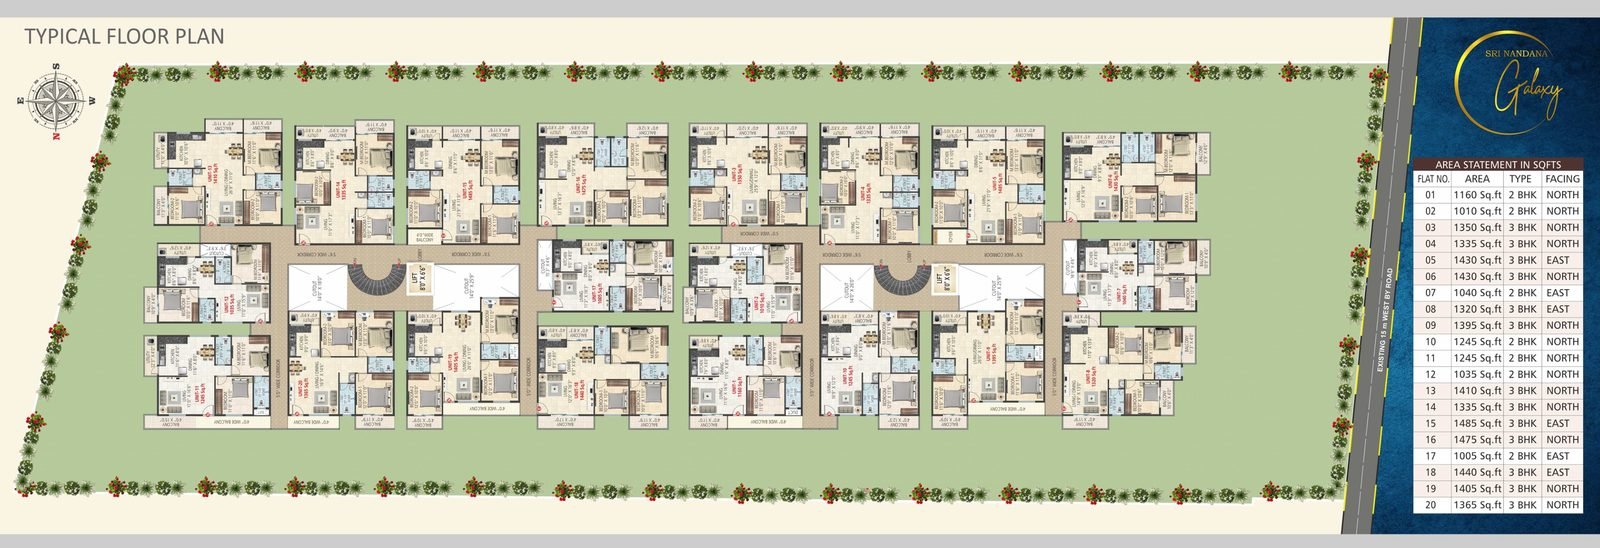
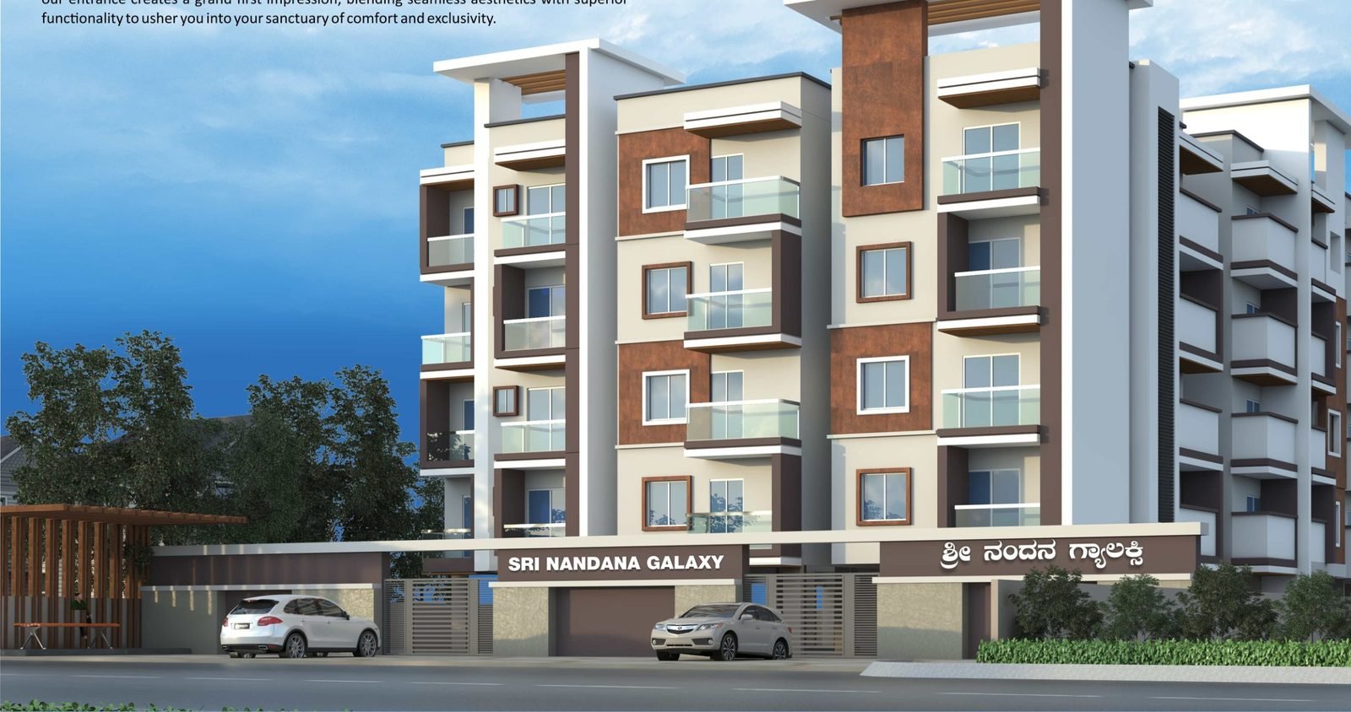
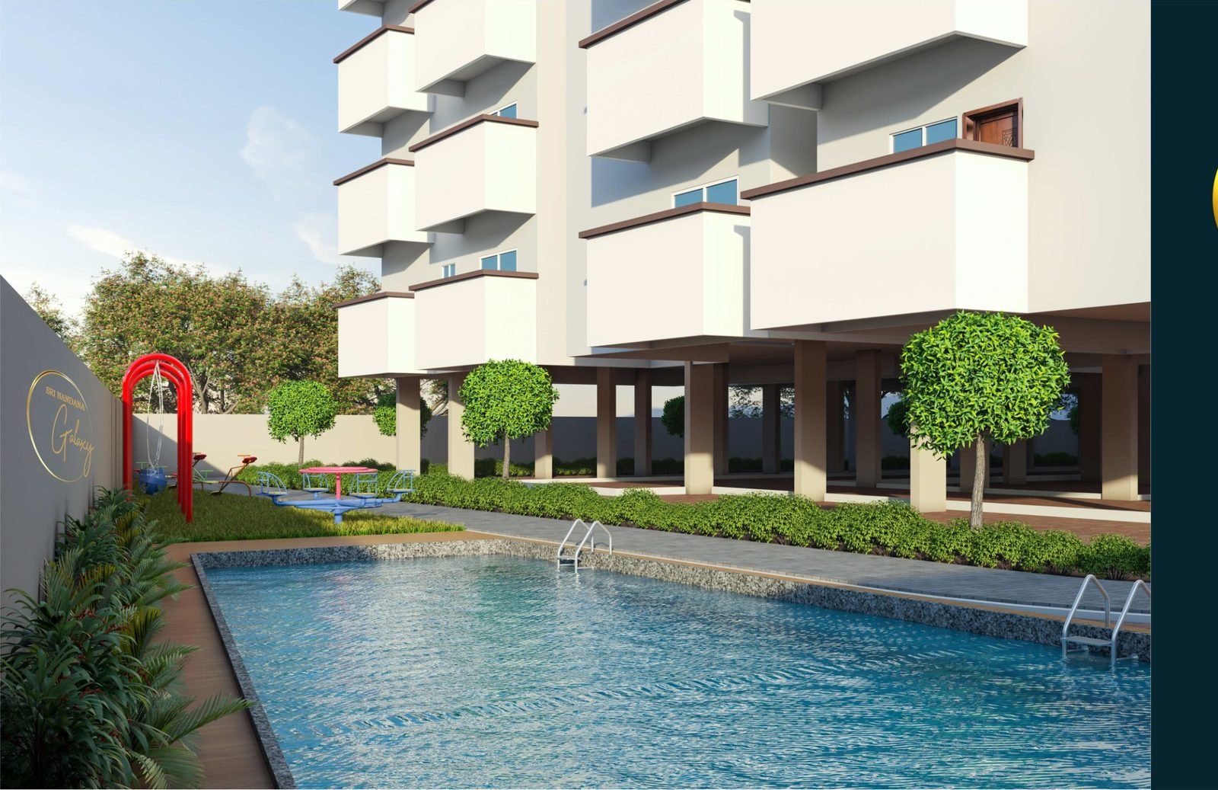
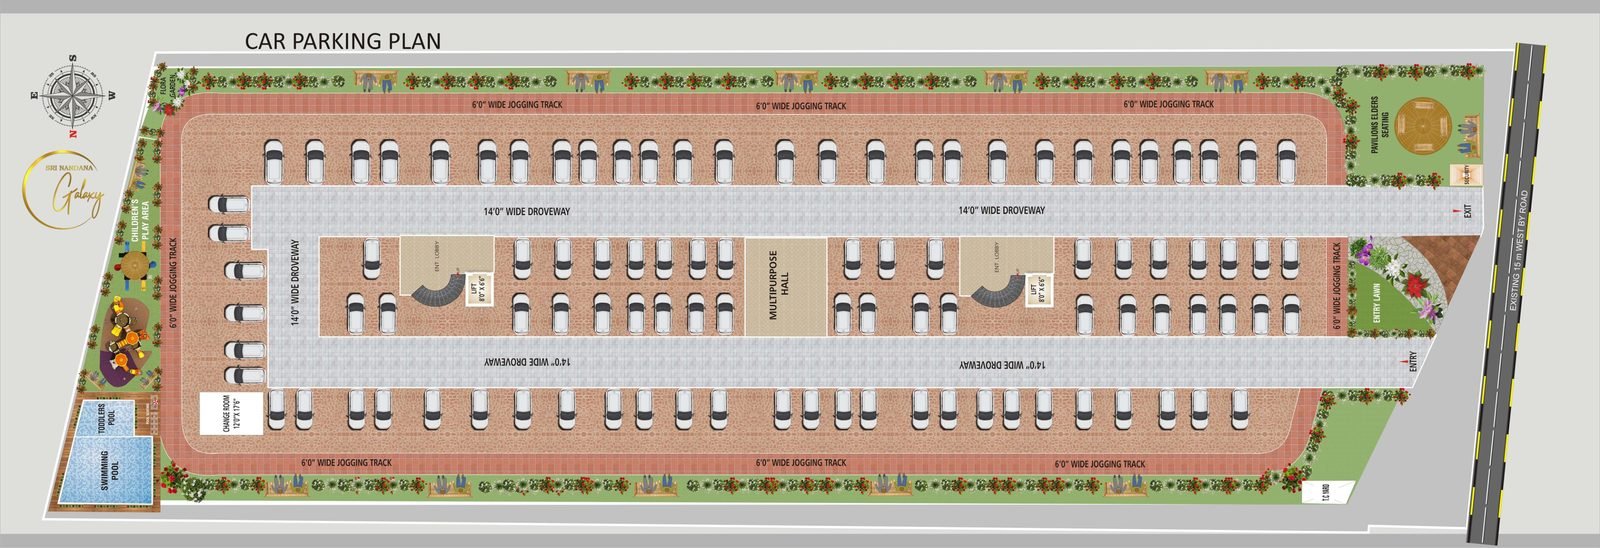
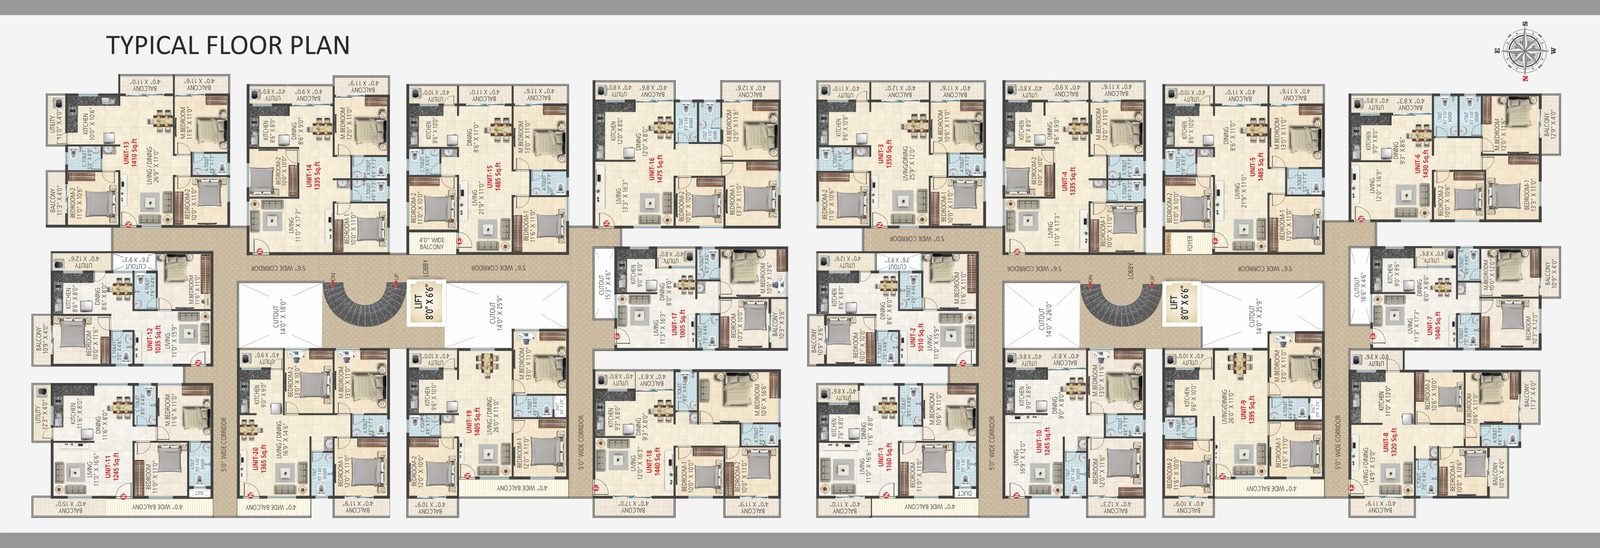
A residential development set on Sarjapura Main Road, wrapped by a jogging track, children’s play area and swimming pool — 20 layouts repeated across four floors in each block.
Aerial render — indicative, ground + 4 floors
80 homes · 2 lifts · Jogging track on all four sides
Homes
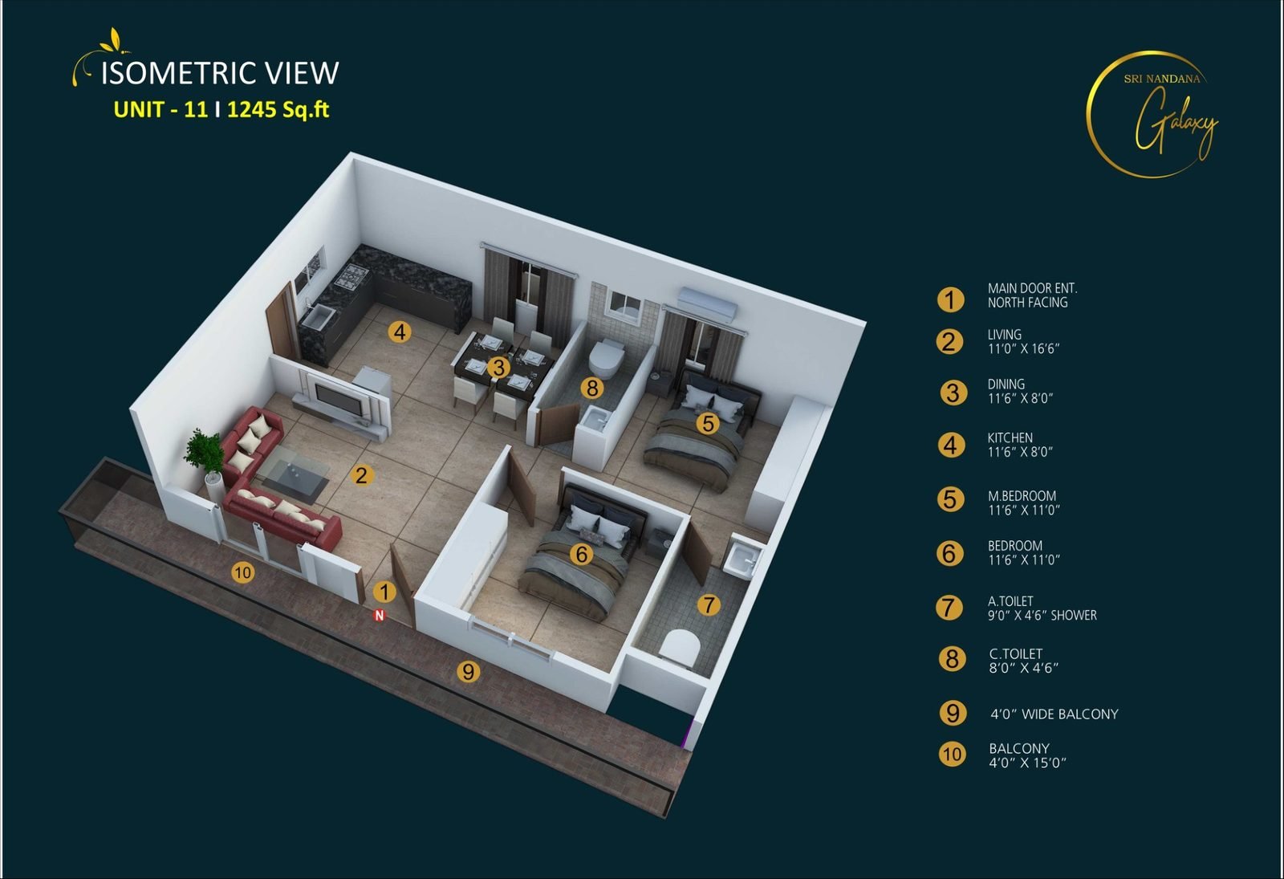
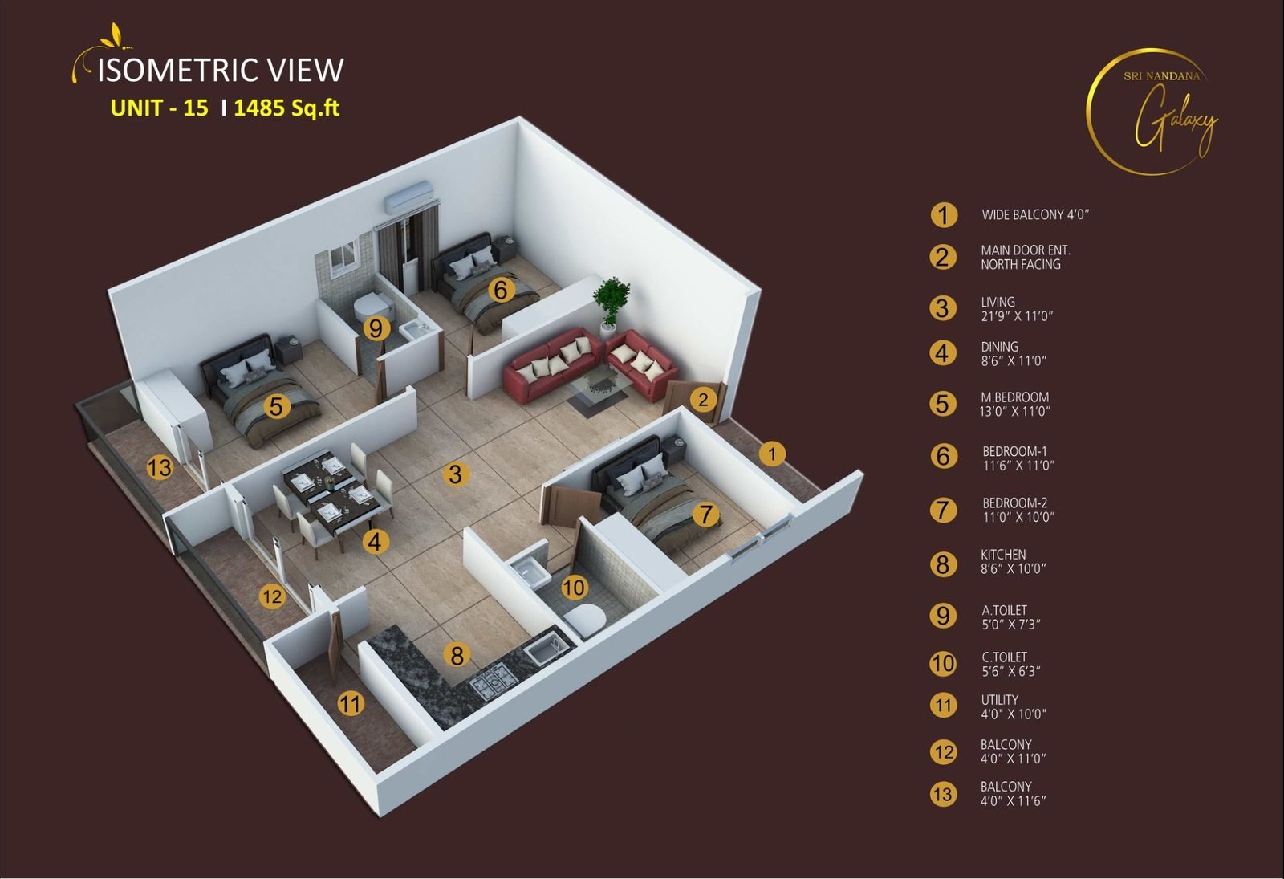
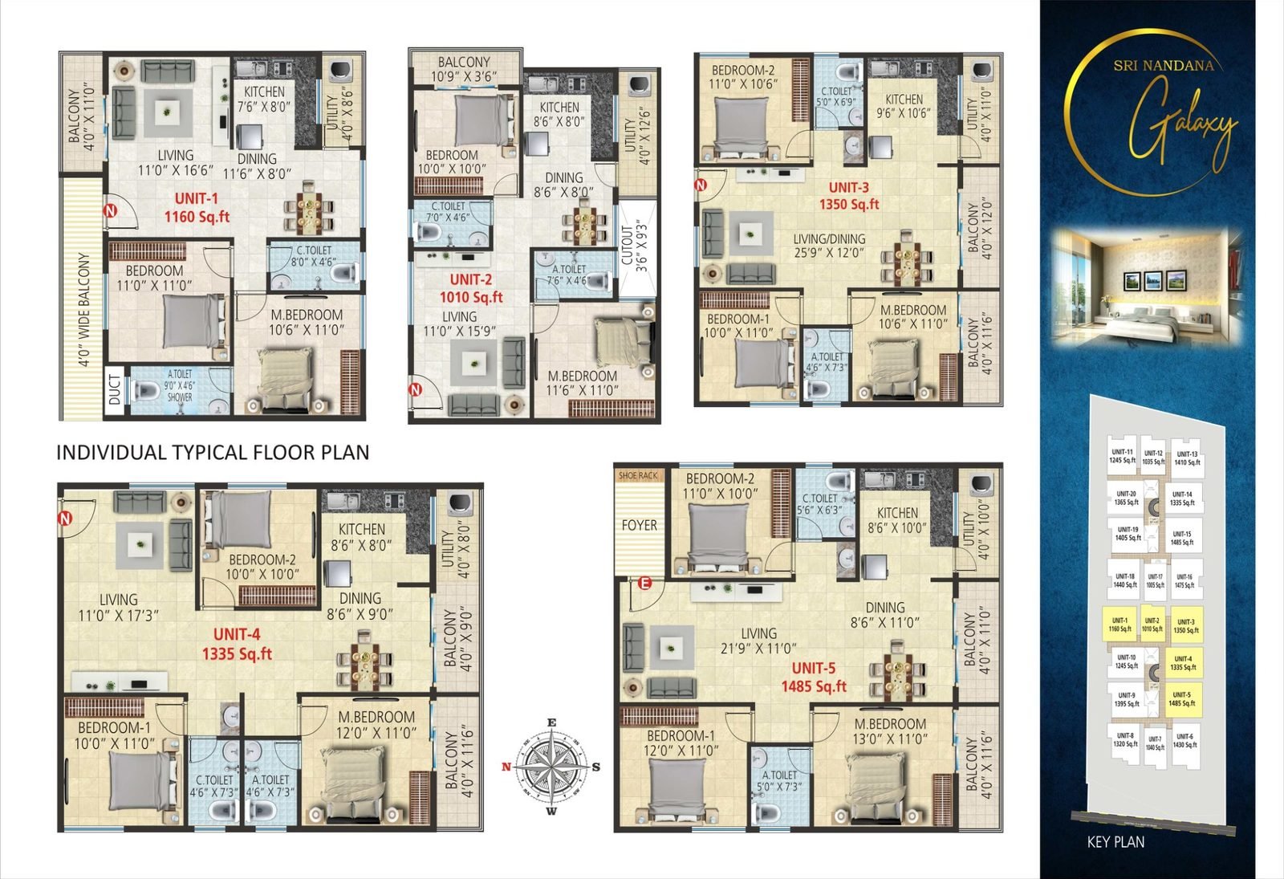
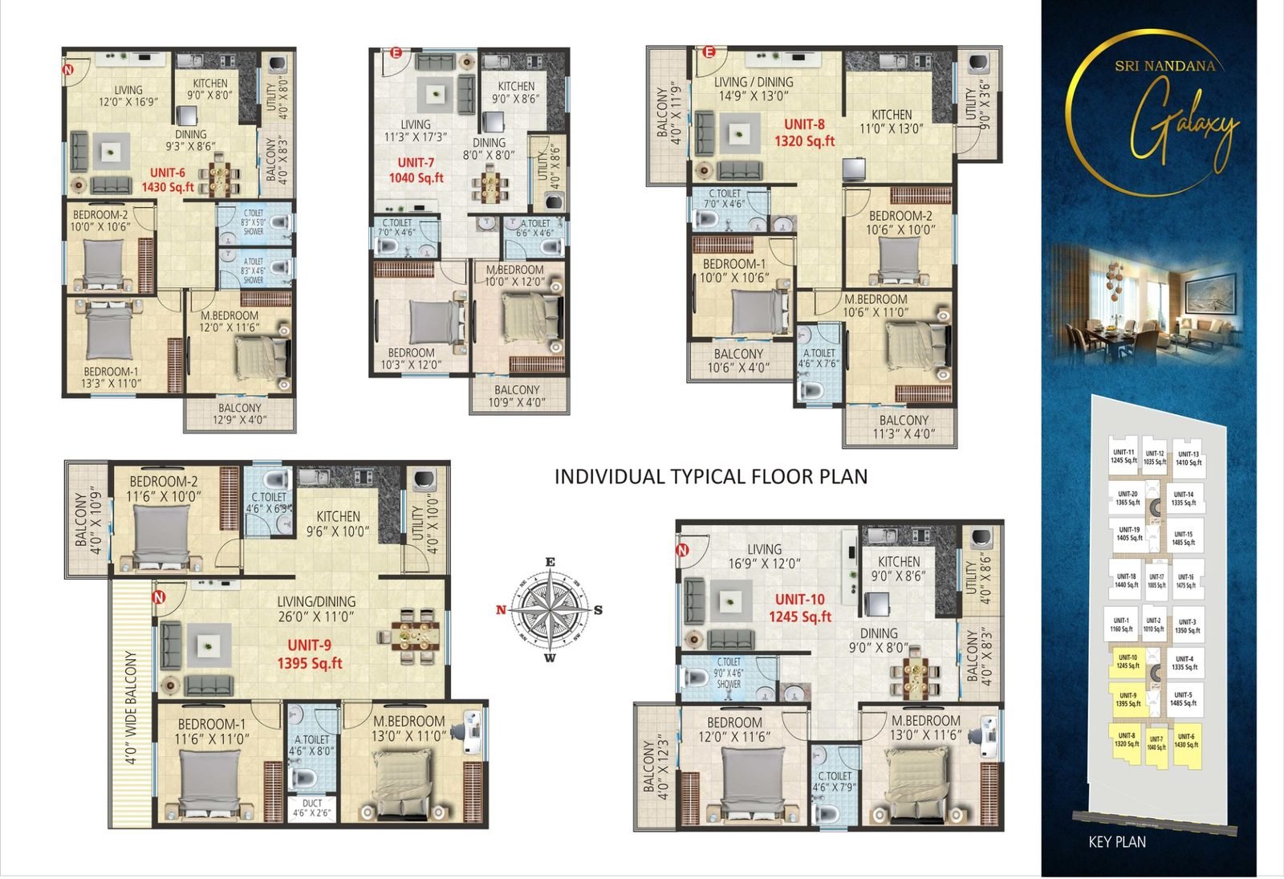
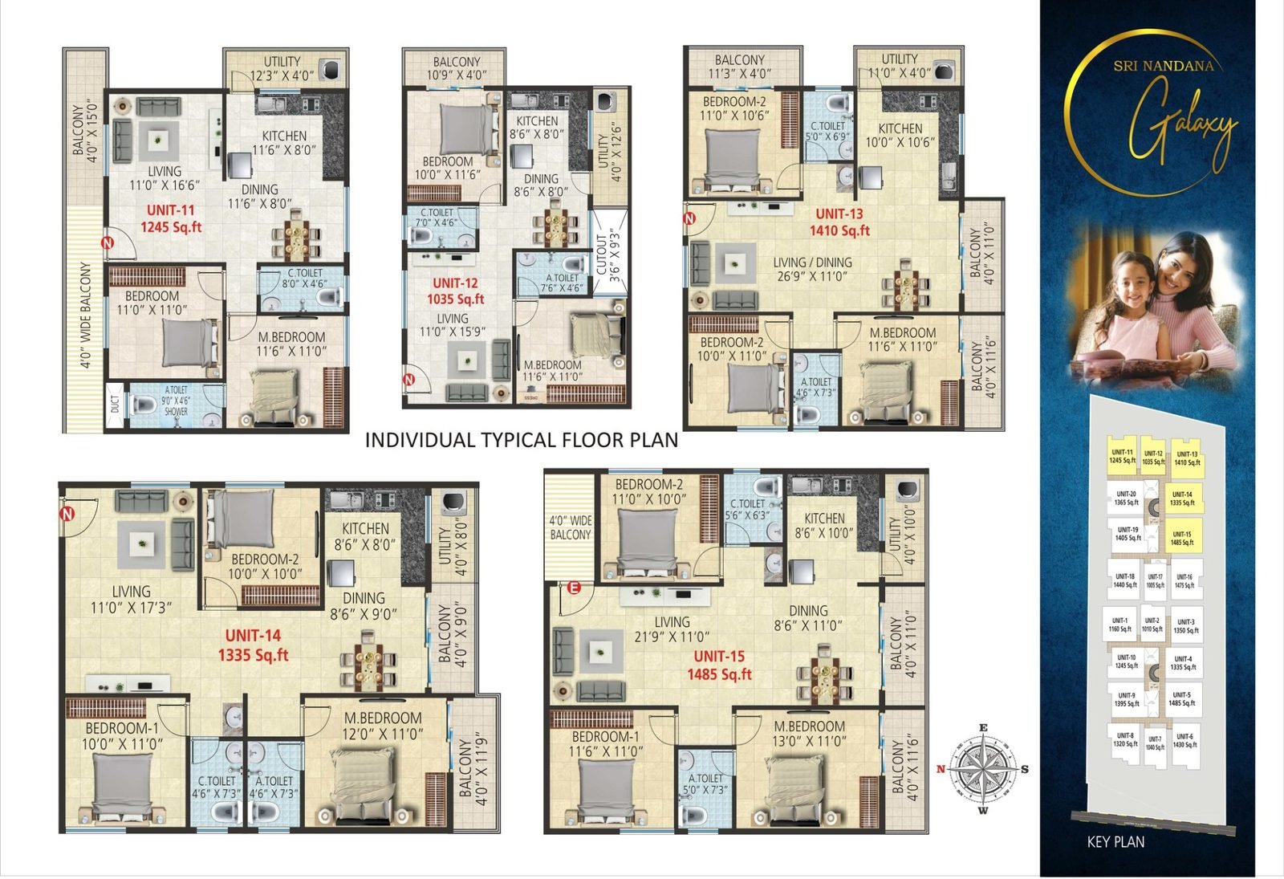
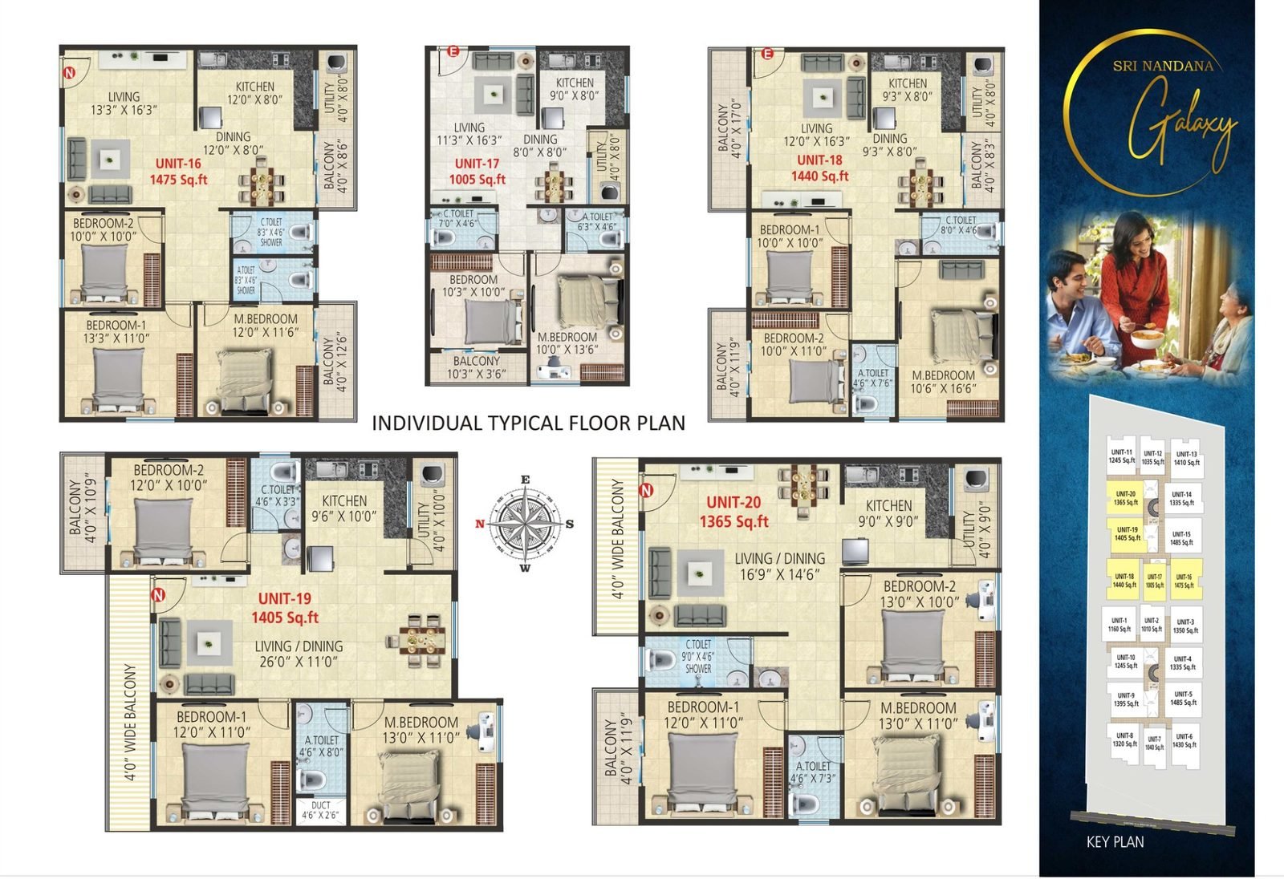
Configurations & floor plans
2 BHK
1,005 – 1,245 sq.ft
3 BHK
1,320 – 1,485 sq.ft
Total homes
80
Layouts / floor
20
The same 20 layouts repeat across four floors in each block, for 80 homes in total. Unit numbers below refer to the layout position on each floor — your sales consultant will confirm the exact flat number and floor.
Teak wood frame and door at the main entrance; SAL wood frames with flush doors internally. UPVC windows with mosquito mesh shutters throughout.
Kitchen & bathrooms
Granite kitchen platform with a stainless steel sink and glazed tiles up to 2ft above. Anti-skid ceramic bathroom flooring, Jaguar fittings, wall-mounted commodes.
Flooring
2×4 vitrified tiles in living, dining, kitchen and every bedroom. Granite in common areas, staircases and lobbies.
Water supply
24-hour supply from underground borewell and separate sumps, with recycled STP water routed to wall-mounted commodes.
Electrical & lift
Concealed ISI-make wiring, TV and telephone points in the living room and master bedroom, branded AC point switches. Two automatic 8-passenger lifts with power backup.
SN
Sri Nandana Builders
We build your dream home
The developer behind Sri Nandana Galaxy
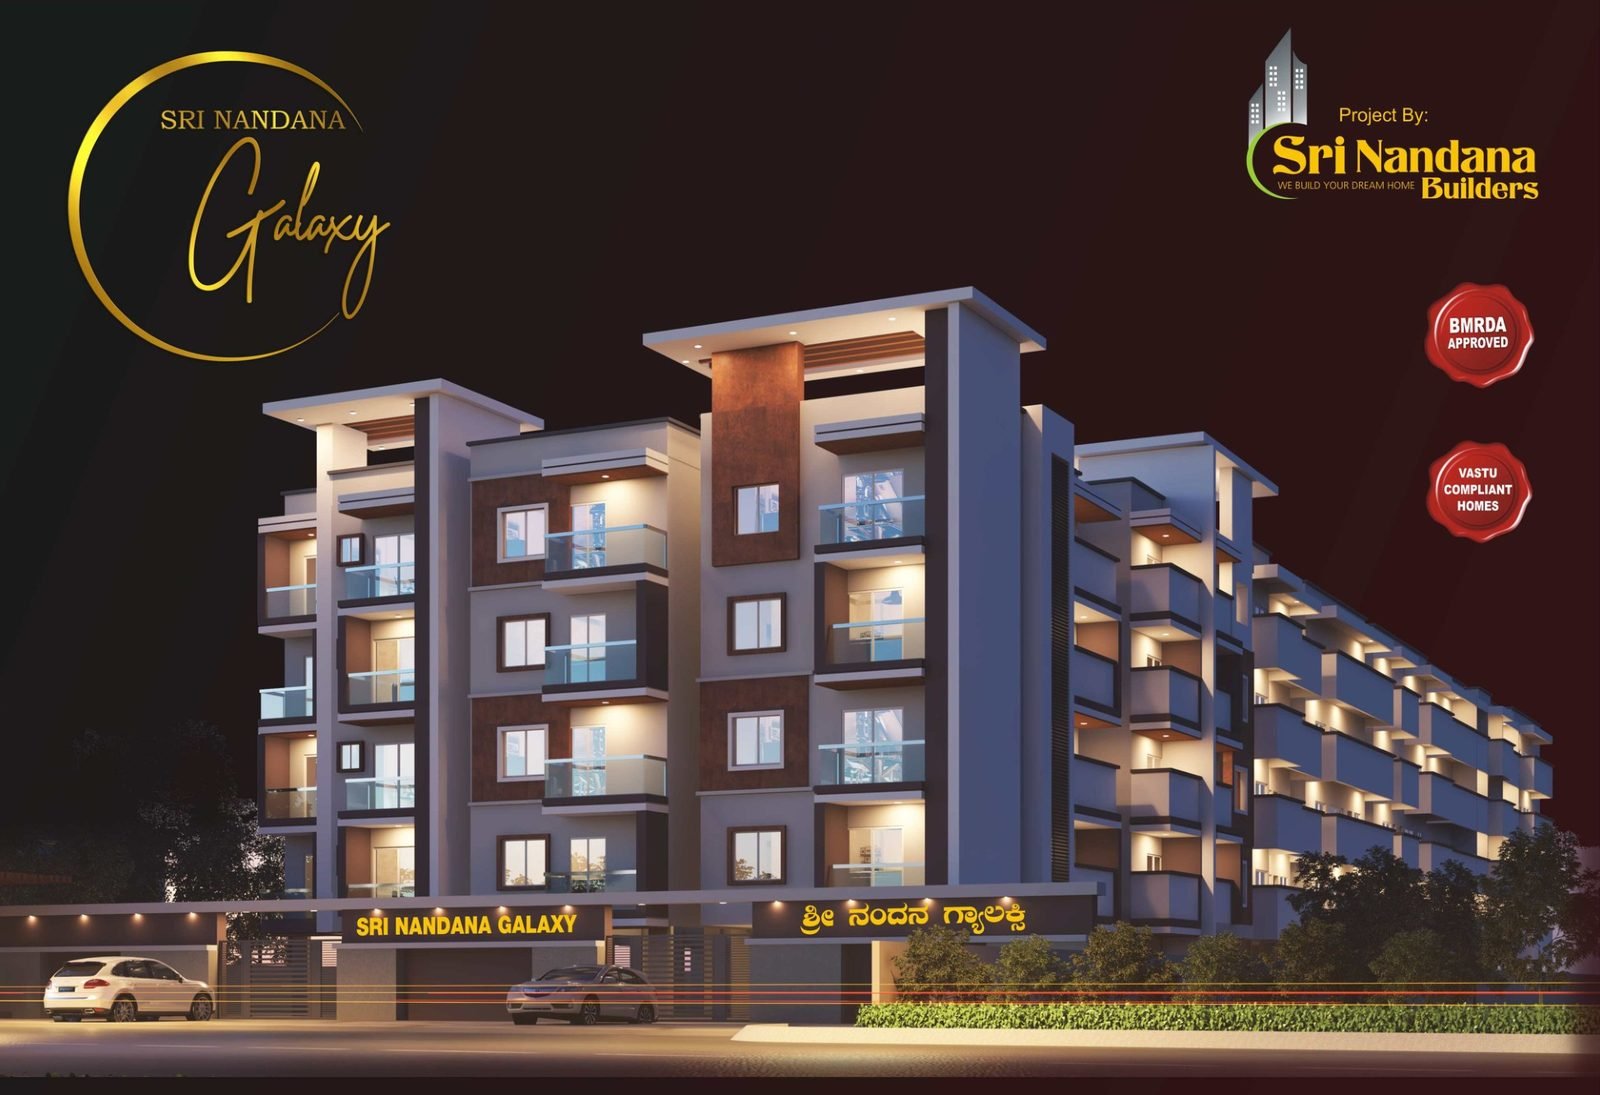
Sri Nandana Galaxy is developed by Sri Nandana Builders, on Sarjapura Main Road in Chambenahalli Village. The project is BMRDA approved, built to Vastu-compliant layouts, and registered with RERA under the number listed below.
For construction quality, approvals and legal documentation specific to this project, our sales team can share the full RERA filing and approval certificates on request.
BMRDA Approved
Vastu Compliant Homes
RERA Registered
Site Visit
See it. Feel it. Experience it.
Pictures and floor plans can only show you so much. Walk through the site, see the unit sizes for yourself, and get every question answered on the spot.
At Sy. 48/2, Chambenahalli Village, Sarjapura Hobli, Sarjapura Main Road, Bengaluru – 562125, close to Manipal Hospital and Total Mall.
What configurations are available?
2 BHK homes from 1,005 to 1,245 sq.ft, and 3 BHK homes from 1,320 to 1,485 sq.ft. There are 20 layouts, repeated across four floors in each block, for 80 homes in total.
Is the project RERA registered?
Yes. RERA No. PRM/KA/RERA/1251/308/PR/231123/006426. The project is also BMRDA approved.
What amenities are available?
A swimming pool with a kids’ pool, gym, banquet hall, children’s play area, a walking/jogging track across 30% open area, senior citizen sit-outs, a 40 ft frontage with a dedicated school bus bay, CCTV surveillance, two automatic lifts, 24-hour power backup and rain water harvesting.
Buying & visiting
What is the starting price?
Current pricing and availability are shared directly by our sales team — request the price sheet via the form above or on WhatsApp.
Is home loan assistance available?
Our property consultant will walk you through payment options and loan assistance when you enquire.
How can I schedule a site visit?
Use the “Schedule My Site Visit” form on this page, call 98869 55525, or message us on WhatsApp with your preferred date and time.
Can I visit on weekends?
Let us know your preferred date in the site visit form and our team will confirm a time that works, including weekends.
Your new home could be closer than you think.
Schedule your visit to Sri Nandana Galaxy on Sarjapura Road today.